Sunday, June 25, 2006

More Construction - The Garage

Almost as important as the cabin is the garage - and storage. The accumulation of more possessions dictated the need for a garage and storage.

Garage construction is different than cabin construction. Deep foundations, insulation, and interior finishes can be omitted.

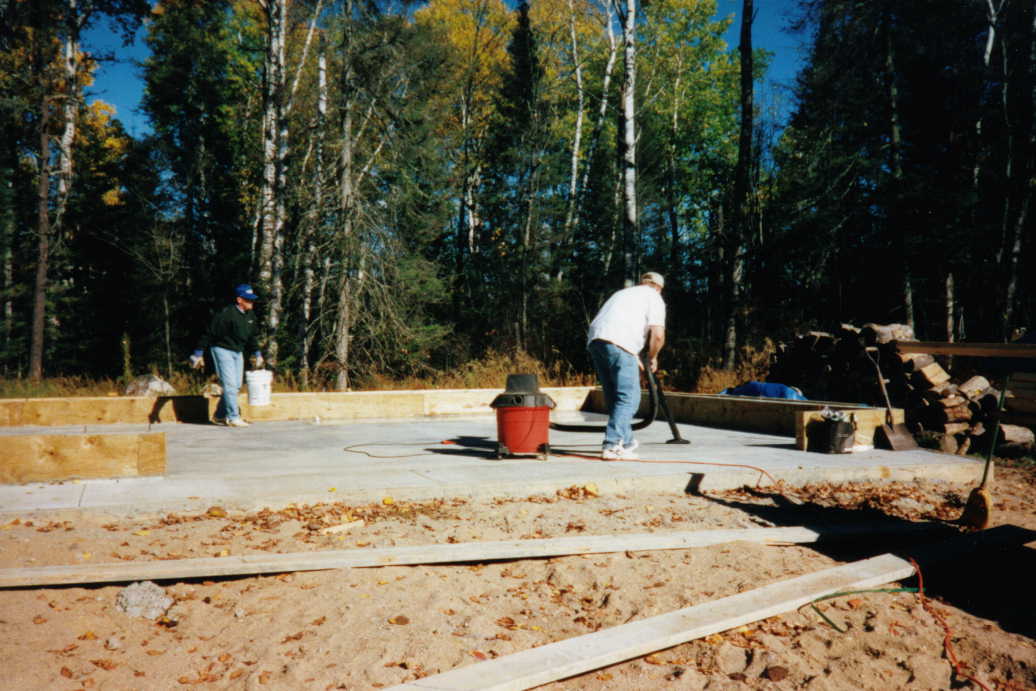
A 22 foot by 28 foot garage was built using the thickened edge of the concrete floor as the footing for the load bearing wood frame walls. A compacted sand and gravel fill was placed below the garage slab to support the slab and the garage structure and to keep any frost action from lifting the structure.

Pre-engineered roof trusses were used to span the 22 feet between the exterior bearing walls. A Micro-Lam beam was used over the 8 foot high overhead garage door.

So often the case, the beams over the 16 foot wide garage doors are undesigned. The potential snow loads on any roof are high in our area, as the building code would require up to 46 pounds per square foot of snow for the design of the roof trusses and supporting beams for garages.



Beveled pine boards were used on three sides of the garage and log siding was used on the front of the structure. The log siding recalls the log structure of the cabin. The stain used on the garage is the same as used on the cabin and the roof shingles are also the same. The service door is painted green to match the door to the cabin.

When the floor slab and concrete apron were poured, I was surprised when the contractor did not use any curing method to help cure the concrete. So, I quickly applied a coating of water over the top of the slab and then a covering of contruction plastic was placed over the entire slab. A curing method should have been applied to minimize potential slab cracking of the concrete which happens when a rapid evaporation of the water in the concrete occurs.

Some small cracking did appear in the slab after a number of days. After about a month of curing, a high quality penetrating sealer was applied (Hydrozo Clear 650). This sealer acts as a water repellent sealer which prevents water, salts, acids and freeze - thaw cycles from deteriorating the concrete.

The 220 volt electric wiring was extended from the cabin into the garage. A number of ceiling lights were installed along with a number of electrical outlets. An outlet was installed near the overhead garage door for a future garage door opener.

The garage is a great addition to the property as it provides cover for a boat and motor and a number of other items, such as a work bench and storage, a lawn tractor and small wagon, snow blower, and of course a place for the family automobile.

Tuesday, June 20, 2006

What Shall We Fish For?

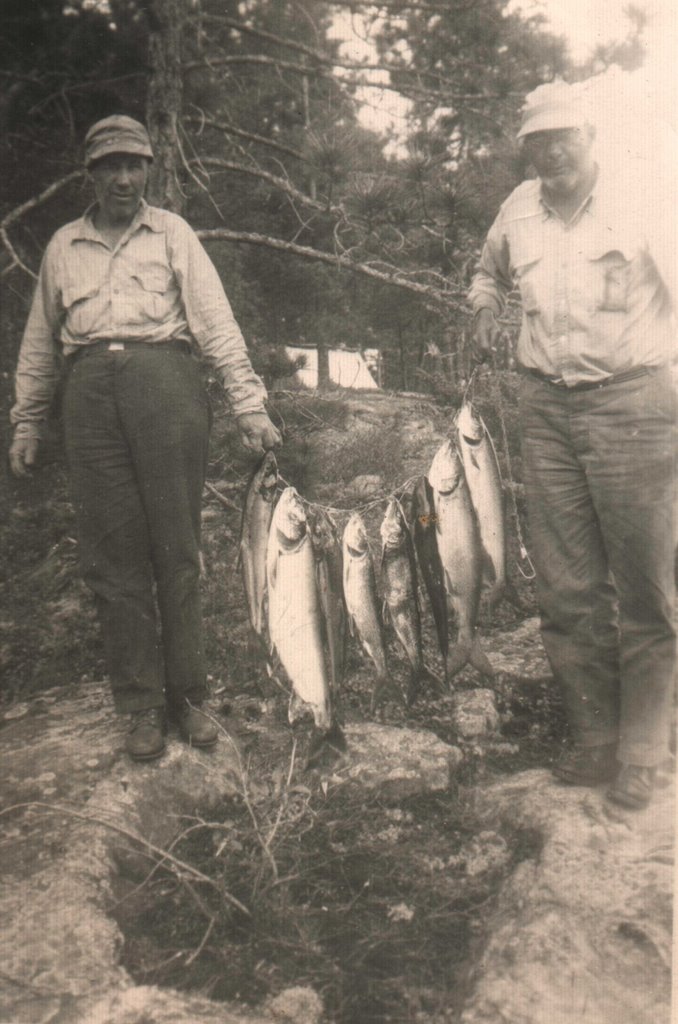
June is a good month for fishing in this northern climate. Our favorite fish is the walleye or walleye pike, a member of the perch family.

The walleye pike is common in the Great Lakes and the Upper Mississippi Valley area. The walleye likes clear water with rocky or sandy lake bottoms. Its size may be anywhere between 2 to 20 pounds. The most common length is 10 to 12 inches. The walleye may be caught with a simple pole and hook. It is easy to catch, and will bite almost on any kind of bait and may be caught any time of the year.

The walleye that weighs about 2 to 3 pounds is the best eating. It has a very pleasant taste for a fish and has few bones.

It is best to fillet the fish before cooking the fish in a fry pan or grilling. My own preference is to grill the fillets.

Of course, northern pike, bass, crappies, etc. are all fun to fish and are good to eat; but walleye pike is the local favorite.

Friday, May 12, 2006

Fishing Opener is May 13th

Anglers who are heading to the lake for the Minnesota fishing opener should get their fishing license as early as possible. The DNR stated that those fishermen would avoid long lines and possible glitches.

Vendors, who sell licenses, use a dial-up system to the DNR. The telephone system in some northern commumities recently went down sporadically. The telephone problems have been solved, but overload on the DNR system may happen as thousands of licenses are purchased early tomorrow.

GOOD FISHING!!!!!

Sunday, April 30, 2006


Making Tracks In The Snow

A snowshoe is an odd shaped device that permits a person to walk over deep snow without sinking into the snow. The snowshoe distributes a person's weight over a large area. The adult snowshoes are about three feet long and a foot and a half wide. Children's snowshoes are smaller as their weight is less than an adult.

The traditional snowshoes are made of a light weight wooden frame, bent into a long oval. A weave of strings of raw animal hide are stretched across the frame. The strings are tied to the wood frame and both are coated with several coats of water resistance varnish. Native Americans were the first to use snowshoes in the regions of deep snow. Many of the traditional snowshoe shapes are modeled after these early Native American snowshoes.

To walk with snowshoes, one moves their feet so that the snowshoe glides over the surface of the snow. An outward motion to the snowshoe with each forward step must be used. With practice, one can cover many miles over the snow. It is an excellent form of exercise, different than walking, but is most enjoyable; as it gives one the ability to view the wonders of the winter forest.

Today, modern snowshoes are made of light weight tubular metal shapes and wide plastic webbing similar to the tranditional snowshoes. The modern snowshoes have small and different shapes and other accessories to aid the user in snowshoeing, especially when climbing or going down hill. Our traditional snowshoes seem to support us better without sinking deeper into the snow than the modern metal snowshoes.

It is magical to walk in the deep snow with snowshoes at night, especially when the moon is full. The snow glistens from the light of the moon. The snowshoes steps make no sound and the dark shadows of the winter forest seem ghost like. It is a scene that shines with a luster with a dropback of the large pine trees that appear as silent sentinels against the sky and the sparkling snow.

Saturday, April 15, 2006

Chicken and Egg

We started looking at furnishings for the cabin in the antique stores in our area. We did find an antique wood box which we purchased to keep logs near our stove. We also looked at mission furniture.

An ad in our local newspaper caught our eye. A local liquidator had log furniture for sale. Our visit to that store changed our mind about the style of furnishings to buy. The prices were great, so, a log bed, log desk, night stand, and two chairs were purchased. Another trip back, and an additional night stand was purchased. All the log furnishings were "Chicken & Egg"; a high quality log manufacturer from the West Coast.

I had planned to remodel the second night stand into a bathroom vanity, so I cut a circular hole in the top to receive the bowl, but waited for the faucets to cut the piping holes. I set the remodeled night stand aside for a time.


The next step was to order the kitchen cabinets. Our orginial kitchen layout was small and when we ordered the cabinets, the vendor extended the base cabinet several feet . We ordered a vanity base to match the kitchen cabinets. I had forgotten the circular hole that was cut into the night stand.

When the kitchen cabinets arrived for installation, a new vanity base was also there. OOOOOPS!!! Now two vanity bases existed. A confused builder called us wondering how the two vanity bases were to be used. The vanity base from the kichen cabinet store was chosen for the bathroom and installed.

The remodeled night stand was converted back to a night stand by inserting the circular cutout back into the hole. We covered the cut mark with a cloth and the first night stand is back in use.

We are pleased with the appearance and comfort of our log furniture.

Monday, March 20, 2006

Our Elephant Burial Mounds

The main sewage line is a 6" diameter heavy duty plastic pipe that runs through the crawl space. It collects the dirty water from the kitchen, bathroom and vanity and dumps it into a 1000 gallon precast concrete septic tank. The tank is buried in the ground.

The septic tank consists of two chambers. The first compartment allows anaerobic bacteria to begin the process of decomposition and the second chamber diverts the sewage to a system of open drains through which the effluent leaches back into a large drain field.


The drain systems is buried into the large mound of granular material There the effluent is further attacked by aerobic bacteria and the effluent is rendered harmless. Cess pools, and other disposal systems are not allowed by the county where the cabin is located.

The design and installation of the sewage disposal system is regulated by the county and only certified and licensed installers are allowed to construct the system. The soil is tested to determine whether the soil is suitable for leaching and the size of the drain tile field. If the soil is semi-impervious, a large mound of granular material must be built for the tile field. Our installation is of that design.

We humorously call our granular mound our "elephant burial ground". Balsam trees are planted on one side of the mound to hide it from view.

Sunday, February 05, 2006

Wild Rice - Flash Back

In the late 1940's, my father and I visited an old friend of my father's who had a place on the nearby river. Not far down stream from the friend's place was a widening of the river with a large bed of wild rice.

It was in the fall of the year, and the Native Americans were harvesting the wild rice by pushing their canoes into the wild rice beds. The harvest process began by bending heads of the plants over the gun wales of the canoe and then beating the wild rice grains loose from the plant . One stick was to bend the plant head over the edge of the canoe and the other stick was to beat the grains loose. The grain fell into the bottom of the canoe and collected. After many hours of work the wild rice grains were brought in for further processing.

Wild rice, not related to rice, is an aquatic grass that grows from 4 to 8 feet high. Wild rice grows naturally in shallow rivers and lakes in our area. The grains are long, spindly; grayish is color.

My father and I watched and admired the skill and hard work the Native Americans used in the harvesting of the wild rice. Wild rice is a special delicacy used with fish, duck, pheasant or or sausages. It is also used as a side dish with many meats . Wild rice is rich in vitamin B. .

Sunday, January 29, 2006

Winterizing Water Lines

Of course, we turn off the water, drain the pipes and put anti-freeze into the drain traps for the winter.

The water supply system is designed to drain as the water supply lines are sloped to a low point where turn on-off valves are placed. The sink and tub faucets are opened to allow air into the pipes to replace the water running out.

The electric power to the deep submergeable pump and the 40 gallon electric hot water heater are turned off. Both the pressure tank and hot water heater are drained into a precast circular catch basin. This empties the two tanks of water.

The tank and bowl of the toilet are drained. One cup of anti-freeze is placed into the tank and two cups of anti-freeze are placed into the toilet bowl - drain. One cup of anti-freeze is also poured into the bath tub drain, the vanity sink drain and the kitchen sink drain.

The RV Marine Anti-freeze (Isobar) is used as it protects the drains to minus 50 degrees, F. The anti-freeze mixes with the water in the traps of drains and keeps the water from freezing.

The design of our system allows quick and easy drainage and the turn on process is also simple to use. The shut off process takes approximately one-half to one hour.

Tuesday, January 24, 2006

Blog Mayhem

StatCounter (the hit counter on my website) has been down for two days. Because the counter that shows how many people have visited my Blog isn't showing up, its doing weird things to the format of the entire Blog on some browsers. Apparantly, there are quite a few websites & blogs affected by this.

My apologies to anyone that has tried to access my Blog and has ended up frustrated.....because I certainly am :-)

Sunday, January 22, 2006

The Source of Illumination

The electrical service comes in from the power company's main line running adjacent to the county road. The 200 foot power line was placed over head to a single power pole and then under ground to the crawl space of the log cabin.

The 200 amp service panel was placed within an interior partition of the bedroom. From the service panel the wiring was fed vertically from the crawl space into the interior partitions and thru pre-drilled vertical holes in the exterior logs to switches, outlets and the main ceiling.

The wiring of the interior lights was placed below the loft and are hidden by a grooved flat board nailed to the bottom of the wood deck of the loft floor.

GFCI outlets were placed in the vanity space and around the kitchen area.

These outlets are per the electrical code and were used where it is possible to over-load the capacity of the wiring. The outlet automatically shuts off the power. After the shut off the outlet can be manually reset to work again.

In the kitchen area the GFCI outlets were wired in line with only one outlet that had a manual reset. Several outlets down line from the manual reset outlet lost power. We tested the outlets; but no power. We thought the wiring had gone bad, until the up line reset outlet was pushed. Wow - the outlets worked again.

The electric stove, the submergeable water pump, the hot water heater and the base board heaters were wired with a 220 volt service.

An electric heater was installed in the crawl space near the pressure tank and the hot water heater to provide heat to the crawl space during the colder weather.

A trouble light and outlet was placed in the crawl space near the presure tank and hot water heater. The light came to our aid providing illumination when I replaced the burned out electric electrodes in the hot water heater.

An exterior waterproof outlet was placed on the porch for electrical accessories. It came in handy for an electric cord hook- up to a head bolt heater in our car during a cold weather spell.

Thursday, January 05, 2006

Interior and Exterior Finishes

The cabin was now ready for the finishes. Our first task was to lightly sand the burrs and rough spots on the logs. We used a palm sander for this task. There was one interior loft log that had many burrs and rough surfaces. A larger belt power sander was used on this log.

The sanding process went on for hours. Finally, the surfaces were smooth enough to apply a couple coats of polyurethane. The contractor applied the same finish to the pine board ceiling.

The loft rails were shaped differently than the main wall and loft logs. Each of the verticals and horizontals were hand crafted and shaped so each had to be hand sanded before the finish coat was applied.

The 2 ' 8" wide stairs were crafted with half logs as treads fastened into the sides of 2-1/2" by 11" deep wood strings. The stairs turn 90 degrees near the bottom of the stair run into a platform about 16 high. One rise of the longer stair run was purposely positioned at 1-1/2" higher than the normal 7-1/2" riser. The string was cut for this 1-1/2" to compensate for the wall log settlement that was anticipated. The stairs loft edge and railings form an interesting architectural composition and invite comments from visitors.

The urethane finish was applied before the kitchen floor and wall cabinets were erected. This pre-finishing behind the cabinets prevented the mold from harboring behind the cabinets.

Sometime after the sanding of the logs and before the entire finish was applied, the temperature rose to a very, very high degree for the area, and the humidity also rose to high levels. Mold appeared at the interior corners and other interior surfaces of the logs. Much effort was used to remove the mold. References were checked, and commerical products were applied to no avail. The contractor and log supplier were contacted. The solution to the mold problem had escaped everyone.

A water-Hilex bleach solution was applied to the logs along with scraping and sanding. Nothing seemed to work. More scraping and sanding. More water-Hilex bleach solution was used. The water Hilex solution appeared to work best but the results were not satisfactory.

Finally, the log supplier applied an anti-mold chemical to the logs with mold and placed caulking in and around the interior open joints where the logs cross at the corners. The caulking made the corners tight against the rain and weathering. The mold problem appeared to be solved and the interior finishing continued.

The interior partitions received two coats of finish. The loft floor, log stairs and log rails have three coats of finish to protect the wood decking from foot traffic.

A green tile was laid in the bathroom and under the wood burning stove in the great room. We chose a green, red, blue and orange plaid carpet for the main floor great room, kitchen and dining area. A deep red carpet was laid in the bedroom on the main floor.

The tile below the wood stove is a 6" by 6" tile the same as the bathroom. It is built up into a raised platform to elevate the stove about 4" above the main floor.In addition to the elevated platform, the tiles were laid at floor level making the tiled area 12 square feet meeting the requirements.

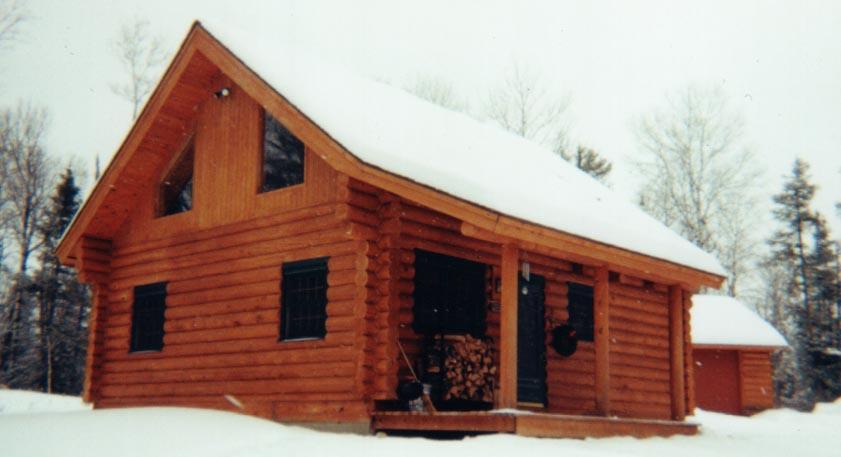
The exterior face of the logs and other siding was finished with HighSierra Log Stain by Sashco. The contractor sprayed the stain on the logs. The stain helps preserve and protect the logs from the sun and weathering.

Sunday, November 27, 2005

A Special Treat From The Forest

You can put them in pies, pancakes, pastry, muffins, coffee cakes, with oatmeal or other breakfast cereals or eat them with cream and sugar. Blueberries are in the woods of our area.

The blueberries are a small fruit that grow on bushes. The plants are about 12" high and grow with many green leaves. The berries grow in small clumps of six to ten berries.

The plants grow best in a sandy or peat soil. The soil must be acidic and drained. Below the drained depth a source of adequate moisture is required for the roots of the blueberry bush.


Where do you find the blueberries? Sometimes we find them in sunny open rocky areas where the rocks provide pockets of the sandy soil which has accumulated and the bushes can grow. We look for open large rocky areas with a scattering of small trees and shrubs. We have found the blueberries along side of the road where some peaty soil may exist. They can also be found in peat bogs.

Blueberries begin to ripen during July and reach fruitation during August. This is the best time to pick the berries.

It is desirable to eat the blueberries as soon as they are picked as the berries are fresh. Another option would be to freeze a thin layer of berries placed on a baking sheet and when frozen, place them in freezer bags or containers. Blueberries freeze well and keep for a long period of time when frozen.

Wild strawberries, raspberries and blackberries are also found in the area. Our favorite is the blueberry, especially mixed into a big batch of pancakes.

Thursday, November 17, 2005

A Covering Component


With all the logs now in place, the gable ends are constructed with 2 " by 6" wood studs, wall insulation and cedar exterior siding. A large laminated veneer lumber LVL beam is next placed on the ridge line. The ridge beam is supported at the gable ends and at a log post near mid-span. The ridge beam is positioned to receive the 2" by 12" rafters into connections on the sides of the ridge beam. The rafters are sloped 9/12 or 9" rise in any 12" of horizontal dimension.

Fiberglass insulation is placed between the rafters and a vapor barrier is attached to the bottom of the rafters, before the ceiling boards are secured.

Two inch by 4 inch boards are placed on top and perpendicular to the sloping rafters and 1/2" oriented strand boards (OSB) are secured to the 2" by 4" boards. The boards provide an open air space above the rafters for air flow from the vents at the soffit line to the continuous ridge vent. This air flow will protect the insulation from any moisture build up that may occur within the insulation.

Fifteen pound building felts are stapled to the roof sheathing. Sometimes thirty pound building felts are used depending on the choice of roofing material.

Cabin roofs are generally shingled, which may include wood, asphalt, slate, metal or tile. In the past, roll roofing was common.
Wood shingles are the oldest form of roofing. Today, wood shingles are sawn from red or white cedar, dipped in a staining medium that preserves the life and durability of the shingles and supplies color. Wood shingles are used today to give the log cabin a very handsome traditional look.

Asphalt shingles are common today because of a greater fire reisitance and their economy. They account for 80% to 90% of all residential roofs. In the 1980's and 1990's some of "improvements" by the shingle makers turned out to have flaws. Some splitting and cracking problems appeared in fiberglass shingles. Some shingles warranted for 20 years or more would fail in 3 to 7 years, with the warranty service frequently leaving owners dissatisfied.

Organic shingles remain popular in the northern United States and Canada, and may hold up better than the fiberglass shingles.

Metal roofing has long been used for agricultural building, but it's been popular for log cabins. The metal roofing can shrug off ice and snow and has natural fire resistance qualities. It is also immune to unsightly mildew growth that may form on asphalt shingles.

The installed cost of metal is higher than that of asphalt shingles, but life expectancy is longer and may compare favorably to lower priced roofing materials.

Steel, galvanizing steel, aluminum, aluminium 2" coatings, painted metal, and copper are used on metal roofs. There are a large number of choices in the metal roofing industry.

An aluminium with a galvanized coating roof was considered, but a brown GAF Timberline Asphalt Shingle roof was selected for the cabin because of the color preference.

Instead of using dormers, skylights were used over the loft bedroom and blend into the asphalt shingles.

Monday, November 07, 2005

Hunter From The Sky



When you think of the fiercest and most courageous hunter of the sky, you think of the Bald Eagle. What an awesome sight with a wing spread up to seven feet and their feathers spread out like fingers. They are one of the largest and most powerful birds in the world.
There are many eagles in the area. They typically build their nests (Eyrie) in the tops of the tall trees near the many rivers and lakes. It takes about four years for the bald eagle to have a white head.

When boating, all eyes search the sky for the soaring eagles and each time we see one, we watch awe-struck at the graceful ease of their flight. It is hard not to watch this majestic bird. Many times we see more than one, maybe two or more (as many as eight or nine).

The eagle is a protected bird by Federal Law as a number of years ago their numbers had diminished in North America. Now their numbers are coming back.

Fish are one of the choice foods in the Bald Eagles diet. The eagle flies over the water and snatches the fish from the water only getting its feet wet. They follow schools of fish or follow other fish-eating birds. They intimidate and take away fish from other birds, even other large birds. The Bald Eagles also eat dead animals. They hunt by day and many times they can be seen eating their lunch on rocks near the lake shore.
By far, it is our favorite bird.
Photos courtesy of J & K Hallingsworth/USFWS

Saturday, November 05, 2005

The Logs Have Arrived


The main floor, composed of 3/4" plywood sheathing and 2" by 10" wood joists, and wood beams, was constructed over the crawl space and on top of the foundation walls.




After the shop drawings were checked and approved, the logs were cut to length, notched at the corners and ready for assembly. The logs arrived on site on a truck bed. The small mobile crane quickly placed the logs. Vertical holes were drilled for the vertical steel rods and the electrical wires. The vertical steel rods were placed on each side of the window and door openings and about 8 feet, on center, to reinforce the logs at the openings and help in vertical and horizontal alinement of the logs.

Vertical rods are placed in the corners with threads, washers and nuts on the bottom. The nuts are placed finger tight to the bottom side of the bottom log. At that point, the logs project out from the foundation.

At the time the logs were erected, it was estimated the gap would be about 2". At present, the gap is approximately 1-3/4" to 2", or slightly over 1/8" per log. This would indicate that the logs were properly dried before construction and that the planned spaces over the windows, doors, and interior partitions were correct.

The logs are straight, without twist and have a tight connection between the logs. The corner cross-overs will be carefully caulked on the exterior.

The goal was to minimize the cracks and gaps between the logs to help prevent water and bug infestation. These goals were achieved.

Monday, October 17, 2005

Creatures of the Forest

There is nothing more beautiful than a white-tail doe in her sleek red summer dress with her new born fawn, or many times her twin fawns. She makes people stop to admire their elegance. There are many white-tail deer on our property and adjacent properties as they favor open woodlands. Their tracks are on all the many trails near the cabin.

In comparison to the graceful white-tailed deer, the moose is large and awkward. They are the the largest and most powerful deer in the world. They are an awesome sight with their tremendous palmate antlers. Moose tracks have been seen on the trails of our forest and we have seen the moose in the local area.


Black bear also are seen in the woods. They are not as dangerous as grizzly bears, but can be deceptively friendly. They love the berries, roots and grass of the area. They can be found eating blueberries during July and August.

Bears hibernate during the winter months. They find a cave or hollow log to sleep in from late October to early April. Their young are born during the winter. When spring arrives, the cubs are introduced to forest life.

Seldom seen, but never the less nearby are the red fox and the elusive timber wolf. Both have been seen on our land.

The fox and the wolves share many common characteristics: long narrow muzzles, erect ears, bushy tails and slender bodies. They have keen sight, smell and hearing. Both fox and wolf are intelligent.

Not long ago, my wife and I were walking up one of our trails when we saw a light coated timber wolf walking toward us. We thought it a large dog. As soon as the wolf saw us, he immediately disappeared into the woods. He had the characteristic bushy tail.

The gnawing creatures abound: snowshoe rabbits, chipmunks, beavers, squirrels, and wood chucks.

One note about the beaver. The beaver can build a dam. They fell trees and can dig a canal to bring logs to the dam under contruction, can fill chinks in the dam with stones and mud. They are without doubt master dam builders. (The animal kingdoms' civil engineers) They are to be found in the small rivers and ponds in our area.

Another group of creatures can be found near the cabin: the weasel tribe. They are the weasel, mink, marten, and otter. This may include the skunk, the expert in chemical warfare.

The short-tail weasel is small, ranging 8 to 12 inches long and less than a pound in weight. In the winter, the weasel's fur turns white and is called ermine. In the summer he is brown. The weasel has reckless courage and, at times, fights larger animals and occassionally wins.

The marten is a larger animal; about 25 to 30 inches long and 2 to 4 lbs. in wight. They are called pine martens here because of their tree climbing ability.

During deer hunting season, members of the weasel tribe can be seen as the ground is covered with snow and many hunters use deer stands to see the deer from a higher elevation. In addition to black bears, pine martens and weasels have been seen from the deer stands.

Sunday, October 09, 2005

Construction

After the site was cleared of brush and trees, construction began.


Excavation for the footings and foundation walls began only to find shallow ledge rock, requiring the foundation to be moved about 8 ' to the northeast. Below the main floor, a 2 ' 6" crawl space will be used to provide space for a 40 gallon electric hot water heater and a pressure tank for the water supply system. Most of the electrical service will be supplied from the crawl space.

The footings are poured concrete with a 5' frost protection to the finished outside grade. Reinforcing bars were added to the footings to minimize cracking of the footings.


The foundation walls are 8" thick poured concrete with insulation board forms. The forms were tied together with a plastic tie system which held the forms in place while the wet concrete was still fluid. The top of the 8" concrete wall was reinforced with two #4 bars to minimize any vertical wall cracking.

After the foundation wall was poured, 1/2" anchor bolts were placed in the top of the poured concrete wall to anchor a treated wood sill plate for the wood floor system which will be contructed next.

The insulation board forms were left in place to provide insulation for the crawl space. The outside face of the insulation board will be coated with a heavy textured coating which will protect the insulation board from weathering and UV rays of the sun.

Thursday, September 29, 2005

Heat, Light and Other Decisions

We wanted to have a warm and cozy feeling, so to heat the cabin during the fall, winter and spring months, we selected an "Avalon" wood burning metal stove. The stove door has a large glass window to view the fire. When no one is enjoying the cabin during the cold weather, there is no heat in the building. When we visit the cabin during the winter months, the stove is fired up and we sit around in our jackets for several hours until the cabin is sufficiently warm. Our Avalon stove does a remarkable job in heating the entire cabin. Two large ceiling fans circulate the air. Sometimes the loft gets over heated and the stove heat must be "throttled" back.

"Arroyo Craftsman" and "Troy" lighting was chosen for the kitchen, bedroom, bathroom and porch. Other lighting fixtures were picked for the dining room, loft and great room. Strip flourescent fixtures were planned in the "great room" at the top of the log walls, casting light upward to the vaulted ceiling to enhance the volume of "great room" space.

"Marvin" double hung windows were chosen as they are very energy efficient and have a traditional appearance that fits with the architecture. We wanted the mullins added to recall the "old" cabin windows.


The kitchen cabinets selected are knotty pine with a red "Nevamar" countertop. The bathroom would have the usual fixtures: a stool and bathtub with shower. The vanity was planned to be in the hall separated from the stool and tub "a la" a motel layout.

Saturday, September 24, 2005

Water "Witching"

After accepting the builder's bid and locating the cabin on the property, we decided to locate the spot where the well was to be drilled.

A"witching" man or water diviner was suggested by the builder. The water diviner showed up with a "Y" shaped willow stick. He grasped each side of the stick and held it in a horizontal position and walked slowly around the property near the location of the cabin.

Suddenly, the willow stick turned down, not being twisted by the diviner, but by a strange unknown force. The diviner asked that we mark that location.

The water diviner continued walking slowly and found yet another location which he thought was a stronger force. Here another marker was driven into the ground. The diviner gave the depth to water as 90 feet. After a short discussion the second location was suggested as the location the well driller should drill to locate our water.

The water diviner raised a certain amount of skepticism as he would not guarantee the results nor accept any fee. The diviner came with a good reputation and told a number of stories of the well locations he had found. We accepted his findings on pure faith.

Some months later when the well driller arrived, we indicated that the well should be drilled on the spot the diviner had located. They drilled the well, and found water at about 90 feet, but went down to 215 feet as the water flow was more sufficient.

The drilled hole was cased with a 6 inch diameter pipe and an expensive submergeable pump was placed at the bottom, which pumped water into a pressure tank and then into the cabin water system. The water has been tested and meets our state's standards. It is good water, always very cold and with excellent taste.

Monday, September 05, 2005

A Difficult Task


A college class of surveying proved valuable in locating the cabin on the property. I had to find the section corners of the property. A quick call to the county surveyor was helpful as one of the section corners was quickly found. The other section corner was more of a challenge.

The section corner is a permanent monument with a brass cap on the top indicating which section corner it is. The brass cap is secured to a stone or concrete pier set into the ground and should be visable. Our guess was that the monument is located in the woods near a home. After a careful search, the monument could not be found. We approached the residents of the house asking if they knew where the section corner was. The adults were most cordial, but didn't know where the monument was located.

As I described the monument, the 6 year old son said he knew its location. The young man walked right up to it in the woods near their front yard. I was delighted with his information and thought he deserved a treat. He was pleased when I gave him a couple bucks for an ice cream cone.
Blog Widget by LinkWithin